
04 / 17Overview
House Leveling Around Murfreesboro, Explained
House leveling is most common on homes with a crawl space or pier and beam foundation, where the structure can be adjusted from underneath. Older homes in and around Murfreesboro, including farmhouses and mid century ranches, often develop a gradual sag that makes rooms feel slightly off.
Leveling does not mean making a house perfectly flat. It means bringing the structure back to a sensible, stable condition and then supporting it so it stays there.
Signs a House May Need Leveling
- A marble or ball rolls to one side of a room
- Cabinet doors drift open or countertops no longer sit flat
- Visible gaps under baseboards along one wall
- Doors that have been trimmed more than once to close
- A noticeable step or slope where two rooms meet
What Leveling Involves
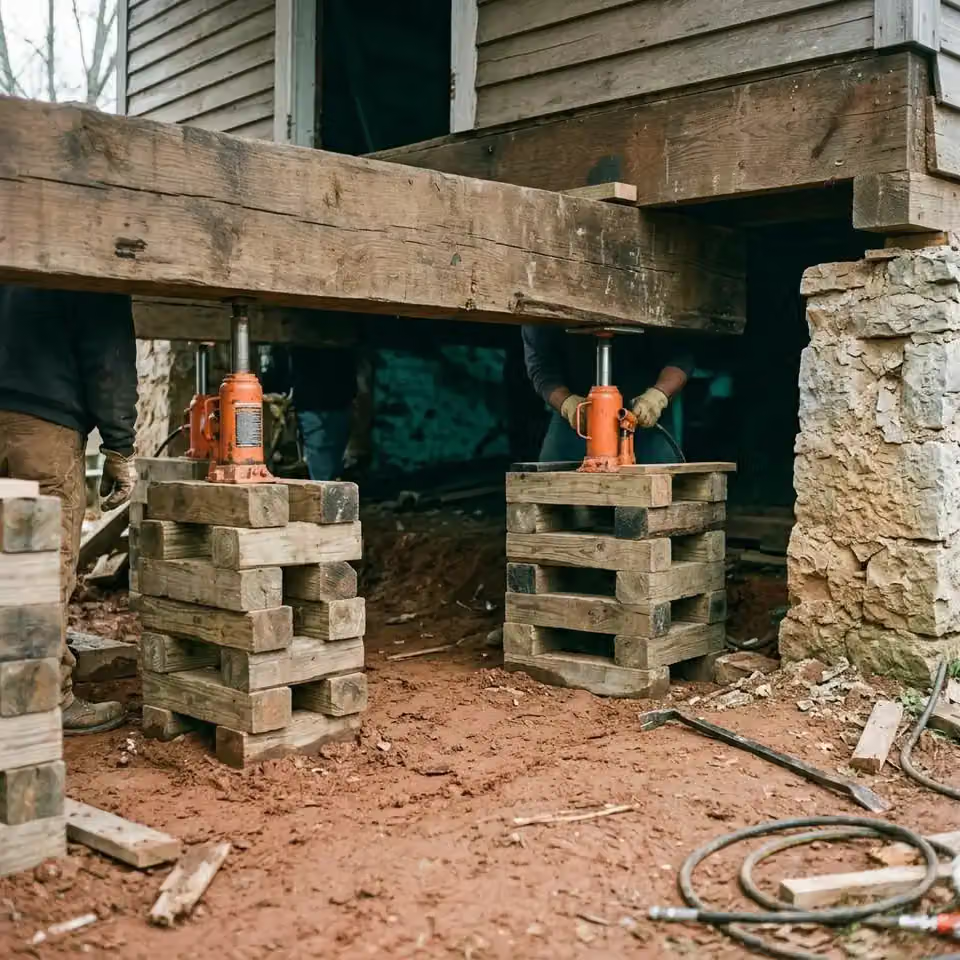
Leveling begins with a floor elevation survey, a grid of readings taken through the house to show highs and lows. From that, the low areas are raised using jacks placed under beams, then permanent supports are set or adjusted to hold the new position.
If the low spots trace back to failing piers or rotted framing, those are repaired as part of the work. Leveling over bad supports only delays the next round of sagging.
A Measured, Gradual Process
- 01
Elevation survey
Readings across the floors define the target and the order of work.
- 02
Temporary support
Jacks and cribbing are set under beams in the low areas.
- 03
Controlled lifting
The structure is raised in small increments while checking finishes inside.
- 04
Permanent support
Adjustable posts or rebuilt piers are set to hold the corrected position.
Plaster, Tile, and Plumbing During Leveling
Lifting a structure moves everything attached to it. Plaster, tile, and stiff trim may crack a little, and older plumbing should be checked afterward. Going slowly reduces the risk, which is why leveling is rarely rushed.
Some homes are best leveled in stages over time, letting the framing settle into each new position before the next adjustment.